Shepherd's BushLondon W12 8LR

Mile zero of the Uxbridge Road

A three-floor Victorian maisonette above a Filipino bakery, its front windows facing eight acres of plane trees — where a twelve-mile London artery begins.

Scroll
3
Double bedrooms
2
Bathrooms
3
Floors + loft
1,077
Sq ft, before the loft
150+ yr
Long lease
Own
Street entrance
The Green
Faces 8 acres
01 — The Story

Where the high street ends and home begins

Step off the Uxbridge Road at its very beginning — mile zero of the old coaching route west — and the din of Shepherd's Bush falls away with every flight of stairs. Below, a Filipino bakery scents the pavement with pandesal; above it, three quiet floors stack toward a loft bedroom and the rooftops of W12.

This is not a flat that hides from its city. The front windows look straight onto Shepherd's Bush Green — eight acres of plane trees that have anchored this corner of London since it was common grazing land. You buy the bustle of the street and the calm of the rooms in the same breath.
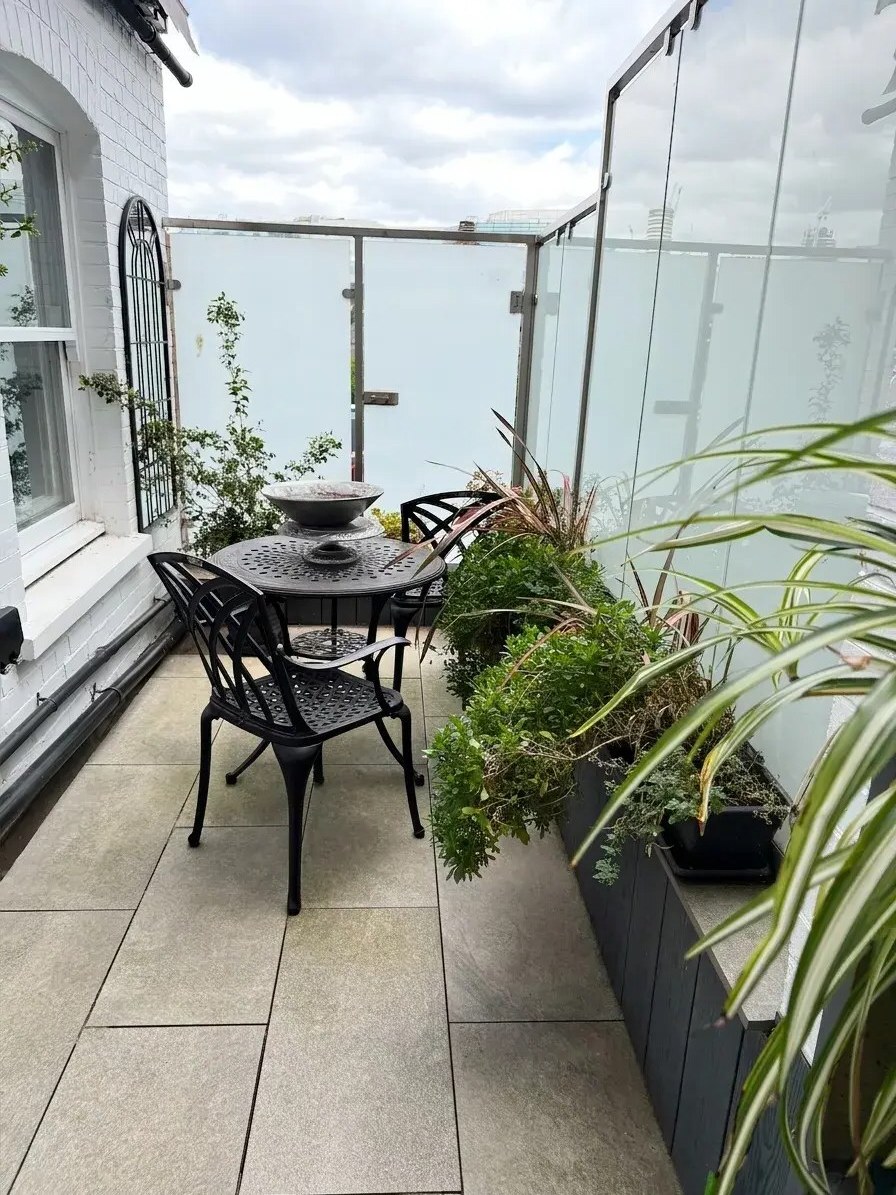
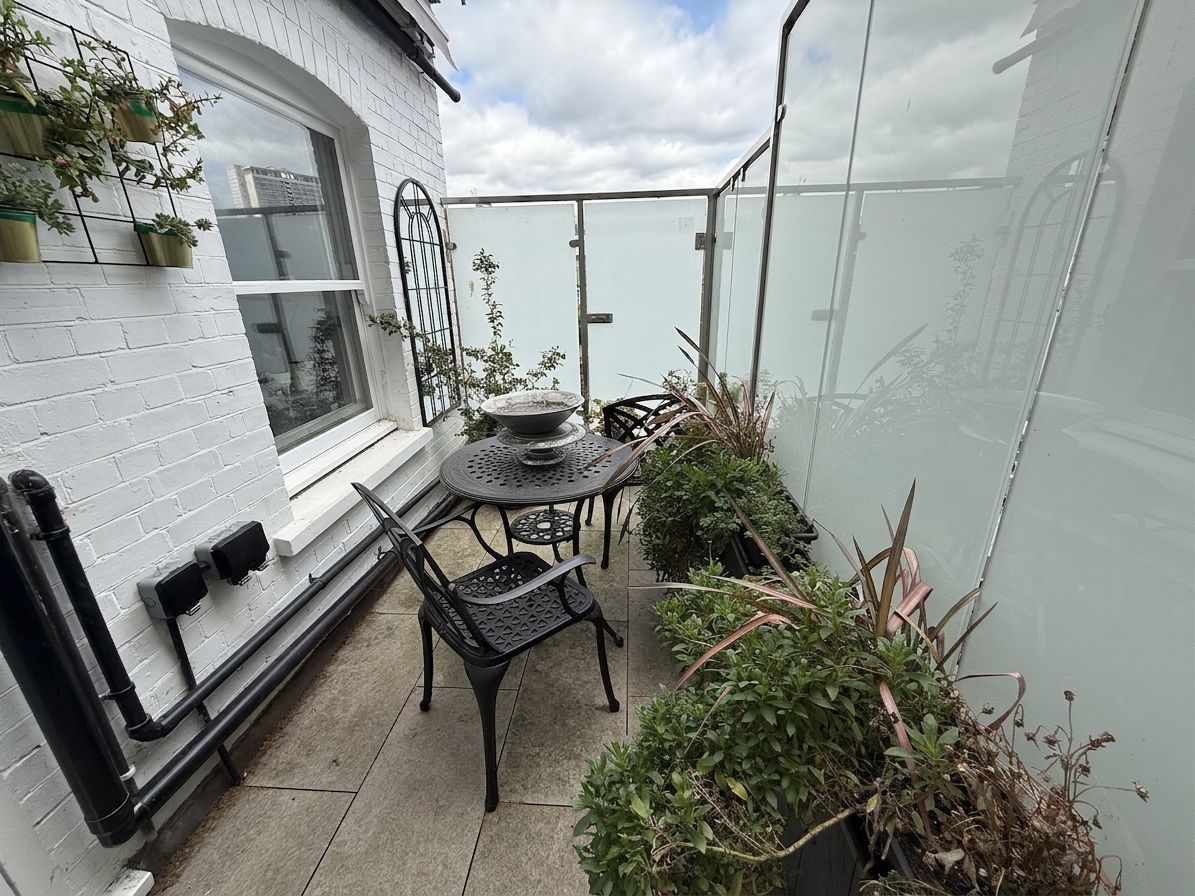
The glass-enclosed patio (digitally staged)
Fig. 01 — The glass patio off the kitchen

"Honest London, three floors up — the grit of the high street and the hush of the trees, in the same address."

Ten minutes' walk north, White City is being remade on the bones of the BBC. Television Centre — where the nation's evenings were broadcast for half a century — is now homes, working studios and a members' club; around it, Imperial College, Soho House, ITV and L'Oréal have planted a new working quarter on the old exhibition grounds. Shepherd's Bush is no longer just where you change trains. It is somewhere to arrive.
02 — The Flat

Three floors, read from the street up

A room-by-room photo essay following the stairs — reception on the lower floor, the shaker kitchen and its glass patio in the middle, bedrooms and the loft above.

01
First floor — the living floor
Own entrance · reception · dining/study · kitchen · patio
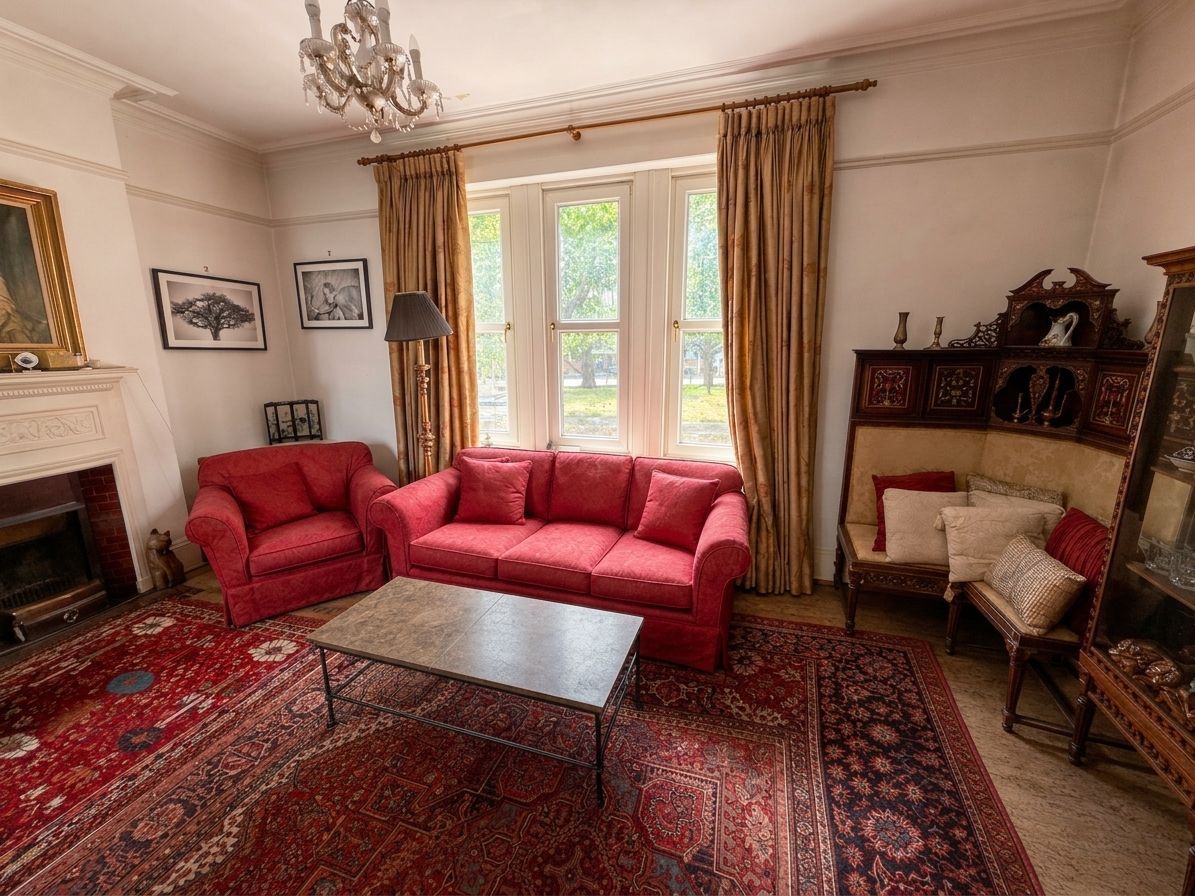
Reception room windows overlooking Shepherd's Bush Green (digitally staged)
Reception, front — windows onto the Green.
Reception sitting area (digitally staged)
The reception's quieter end.
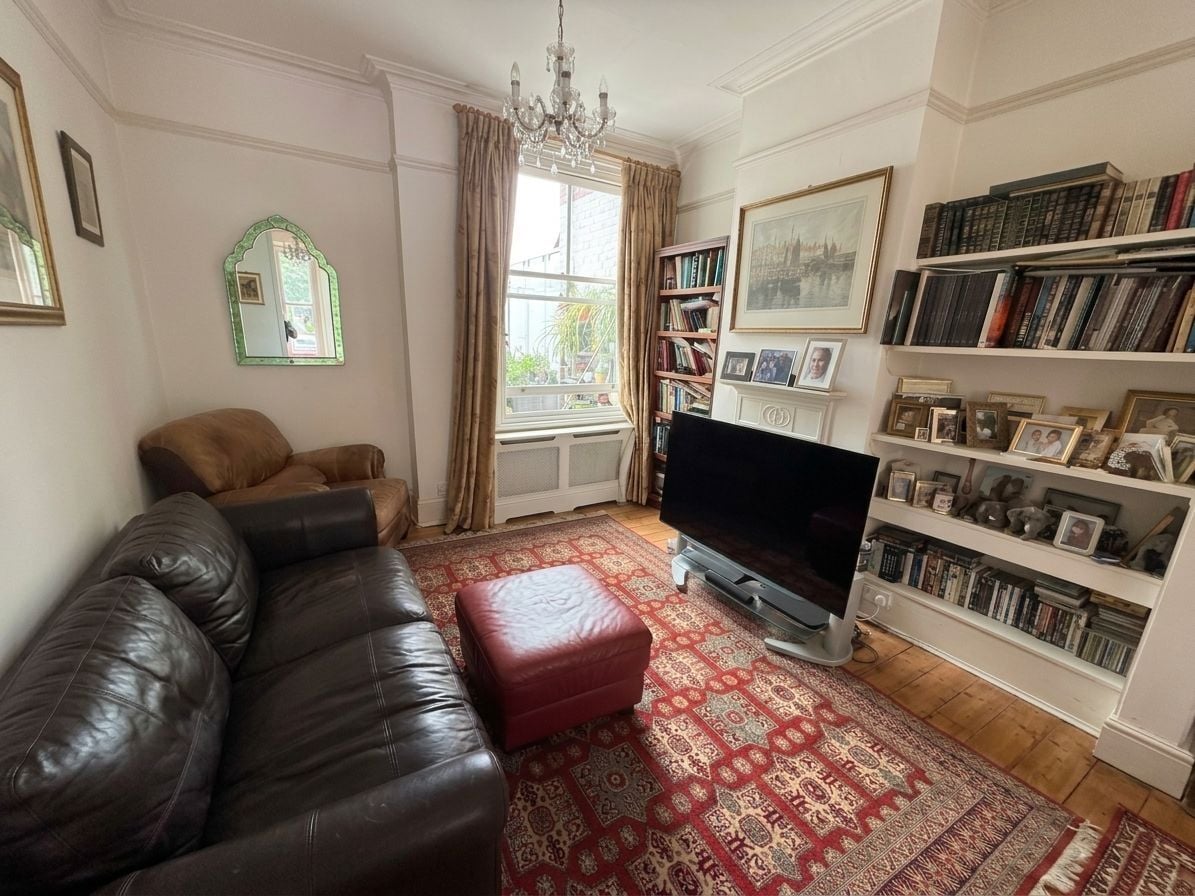
Dining room / study (digitally staged)
Dining room / study — the flexible middle room.
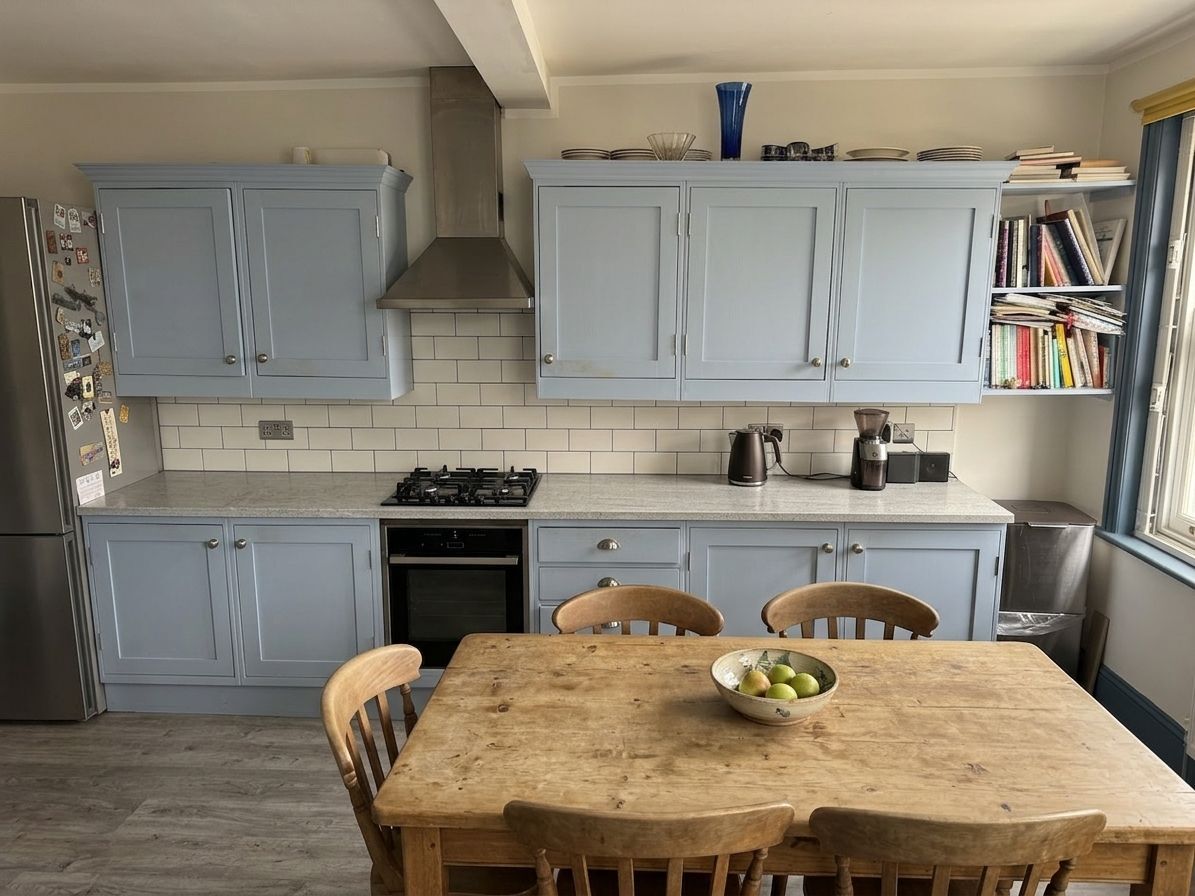
Pale blue shaker kitchen (digitally staged)
The pale-blue shaker kitchen.
Kitchen cabinet run (digitally staged)
Breakfast runs out to the glass patio.
Glass-enclosed patio (digitally staged)
Glass-enclosed patio — light all year.
Patio corner (digitally staged)
Patio planting, sheltered from the street.
02
Second floor — the sleeping floor
Two double bedrooms · family bathroom
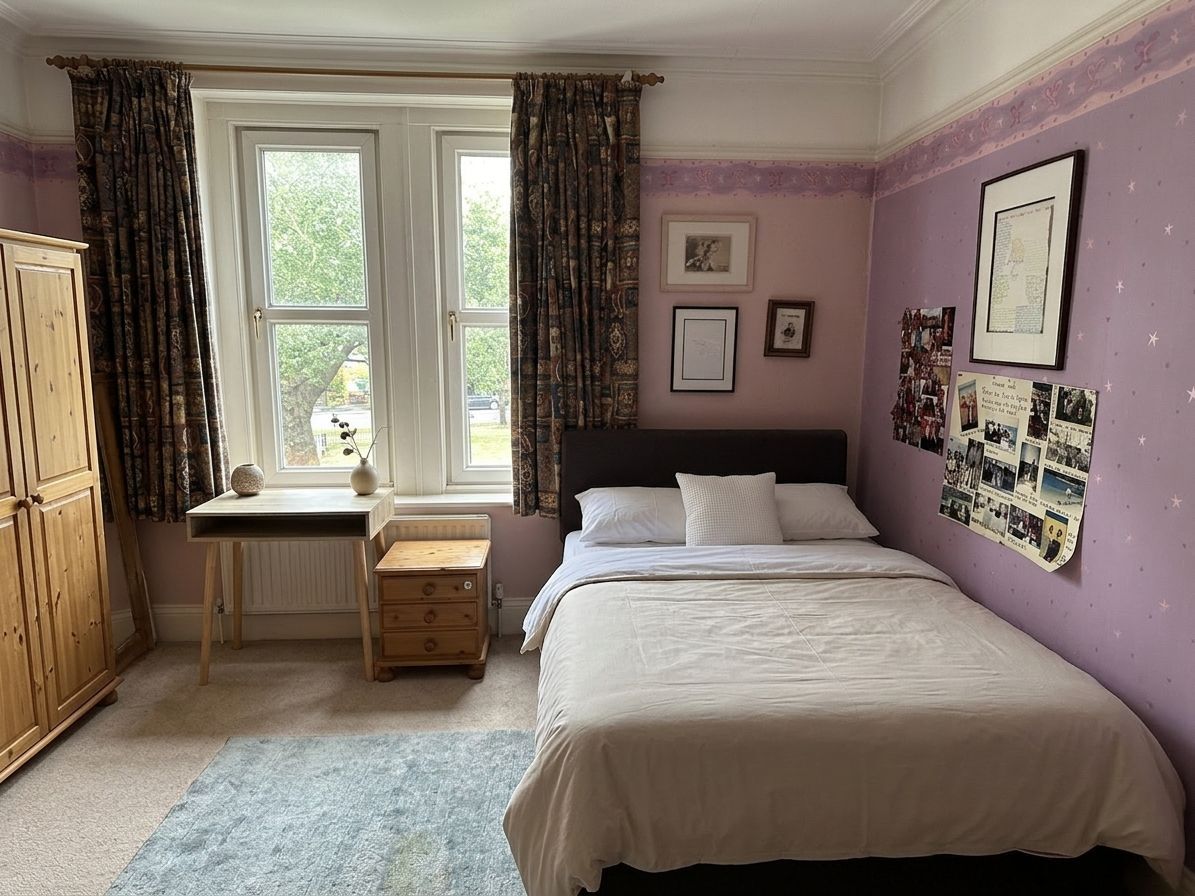
Principal double bedroom (digitally staged)
The principal bedroom, front.
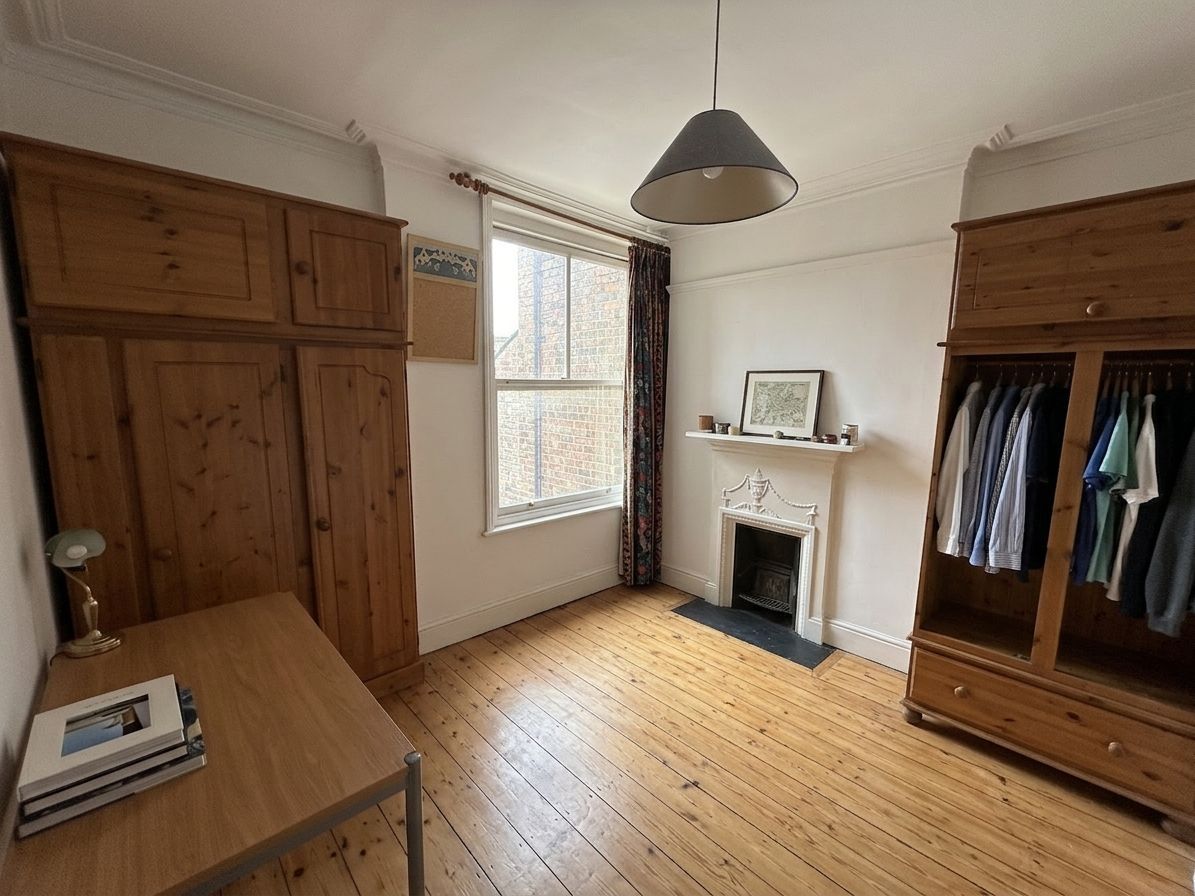
Second double bedroom (digitally staged)
The second double bedroom.
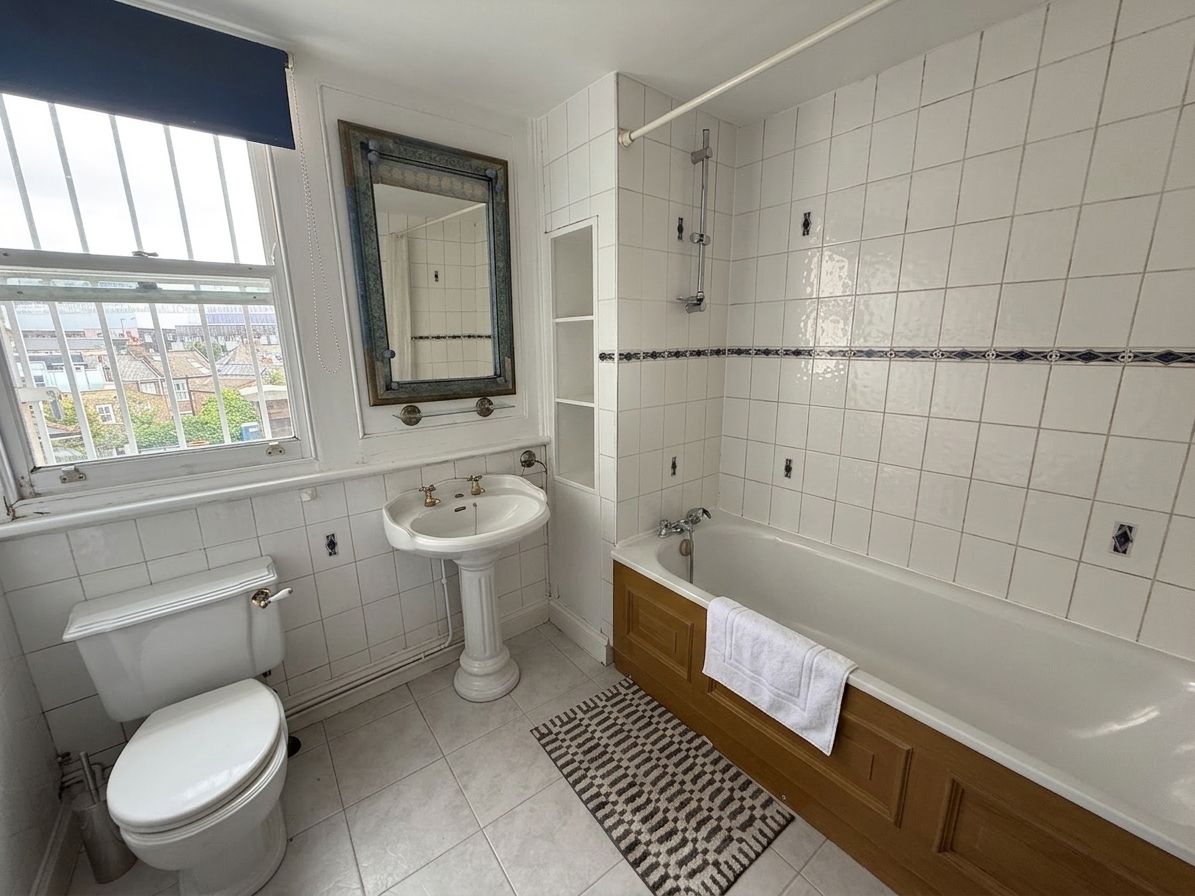
Family bathroom (digitally staged)
The family bathroom.
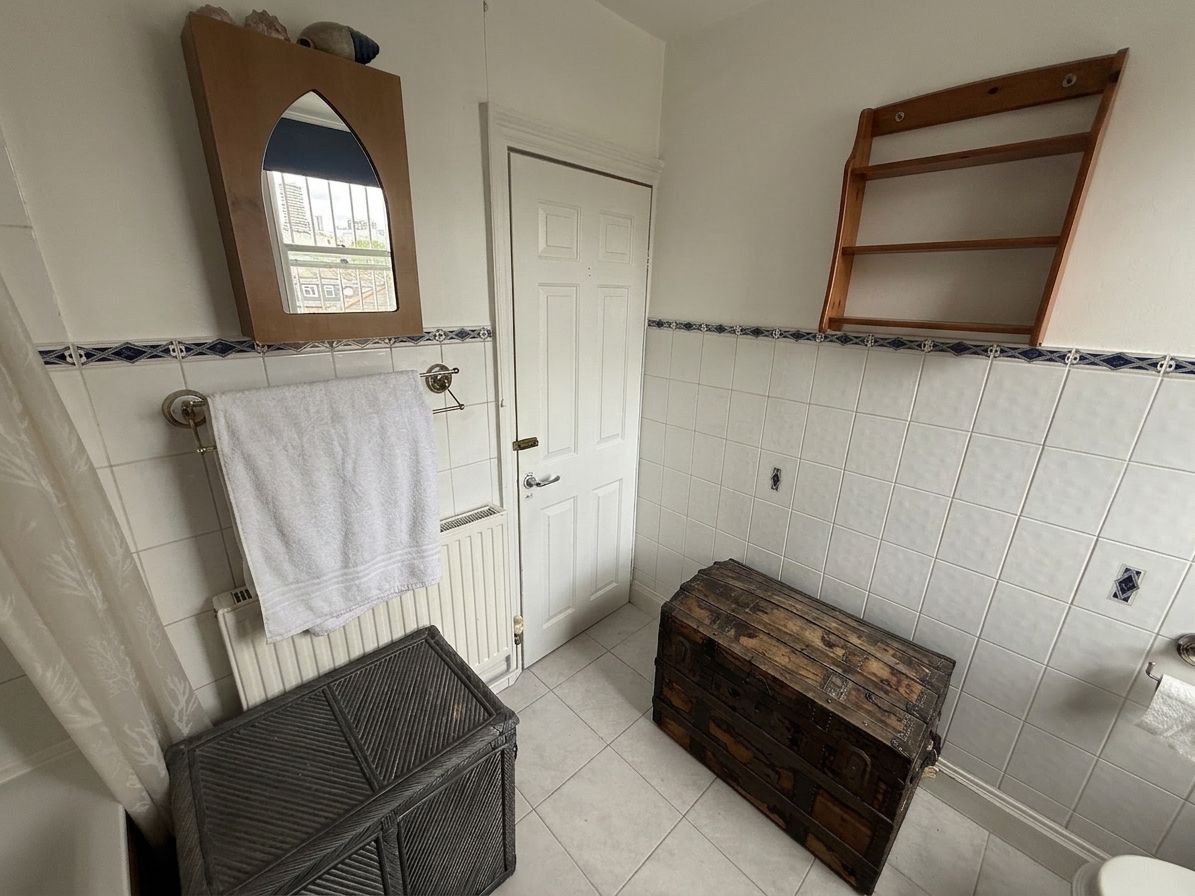
Family bathroom towards the door (digitally staged)
Family bathroom, towards the door.
03
The loft — the 2004 addition
Double bedroom · shower room · the office in the eaves
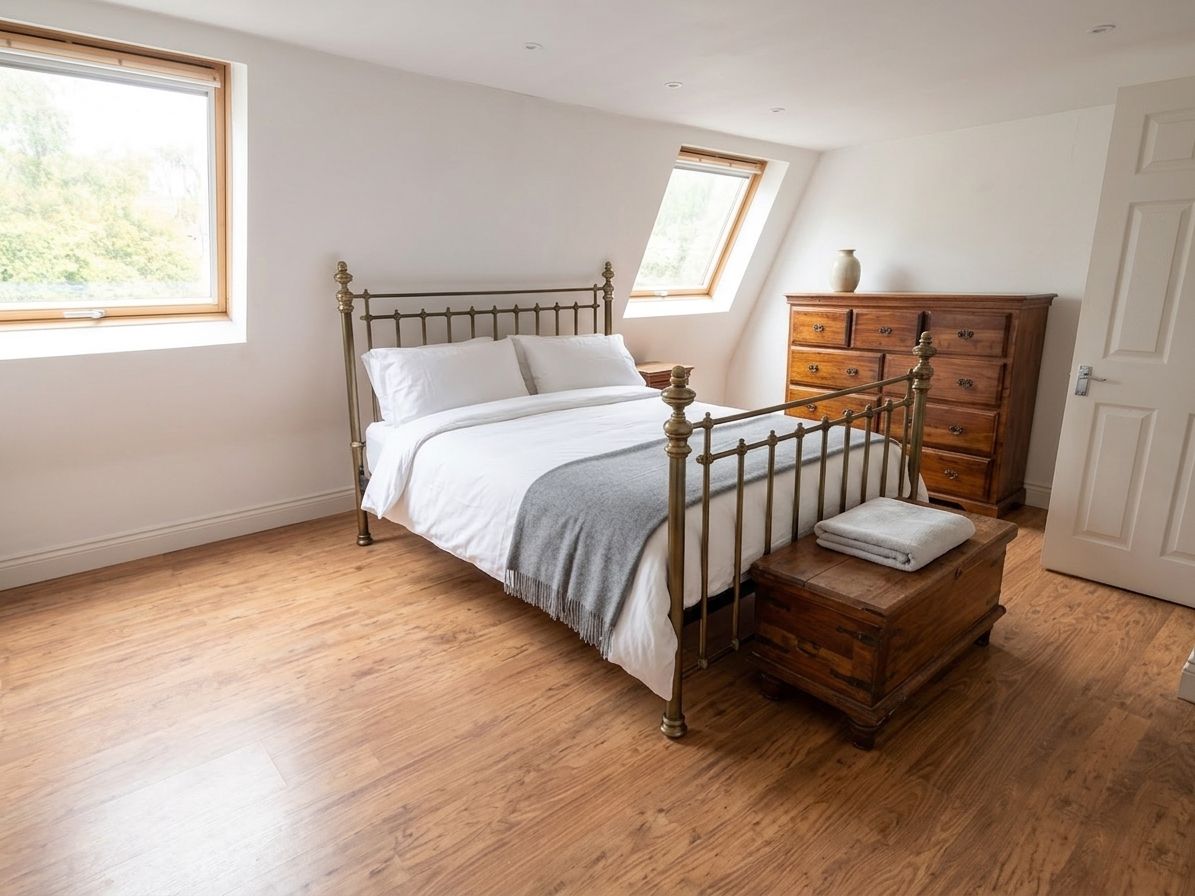
Loft double bedroom with rooflights (digitally staged)
Loft bedroom — rooftop light.
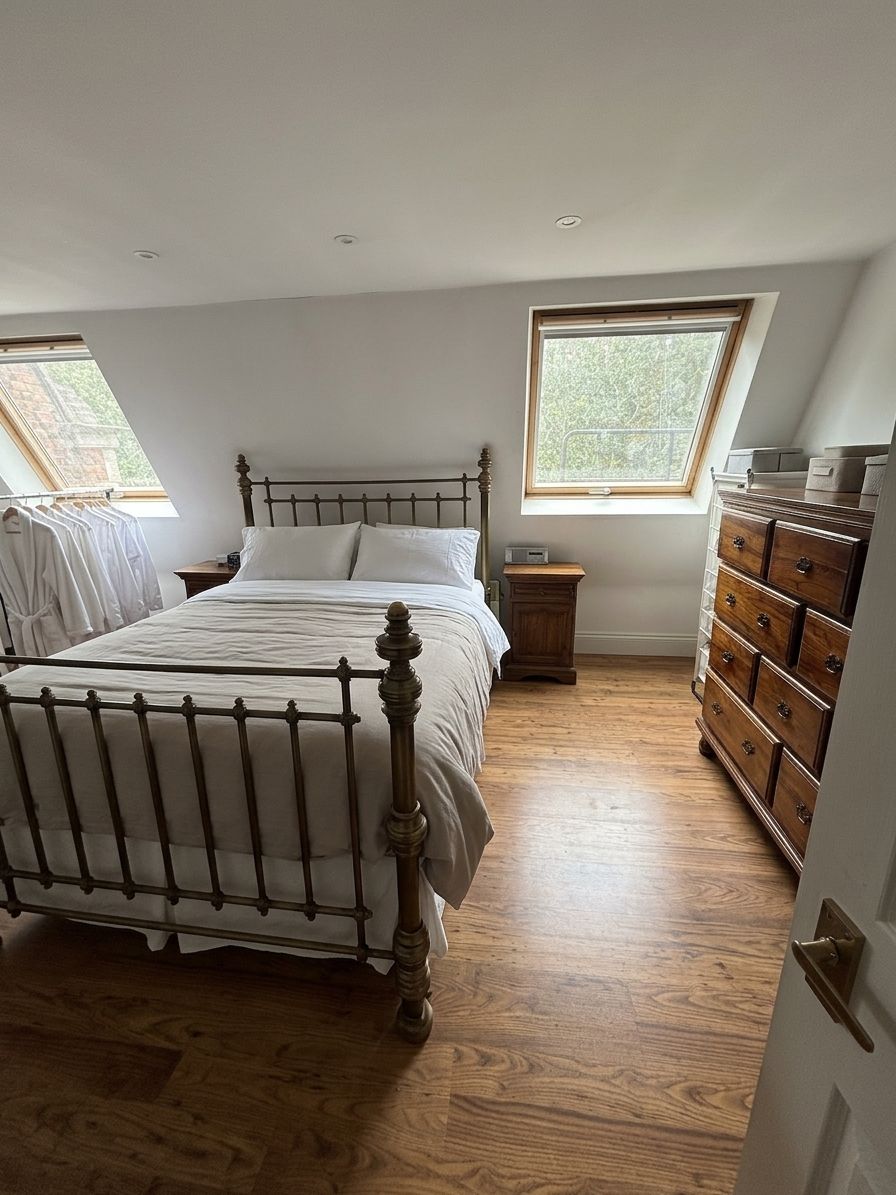
Loft bedroom towards the window (digitally staged)
The loft bedroom, towards the window.
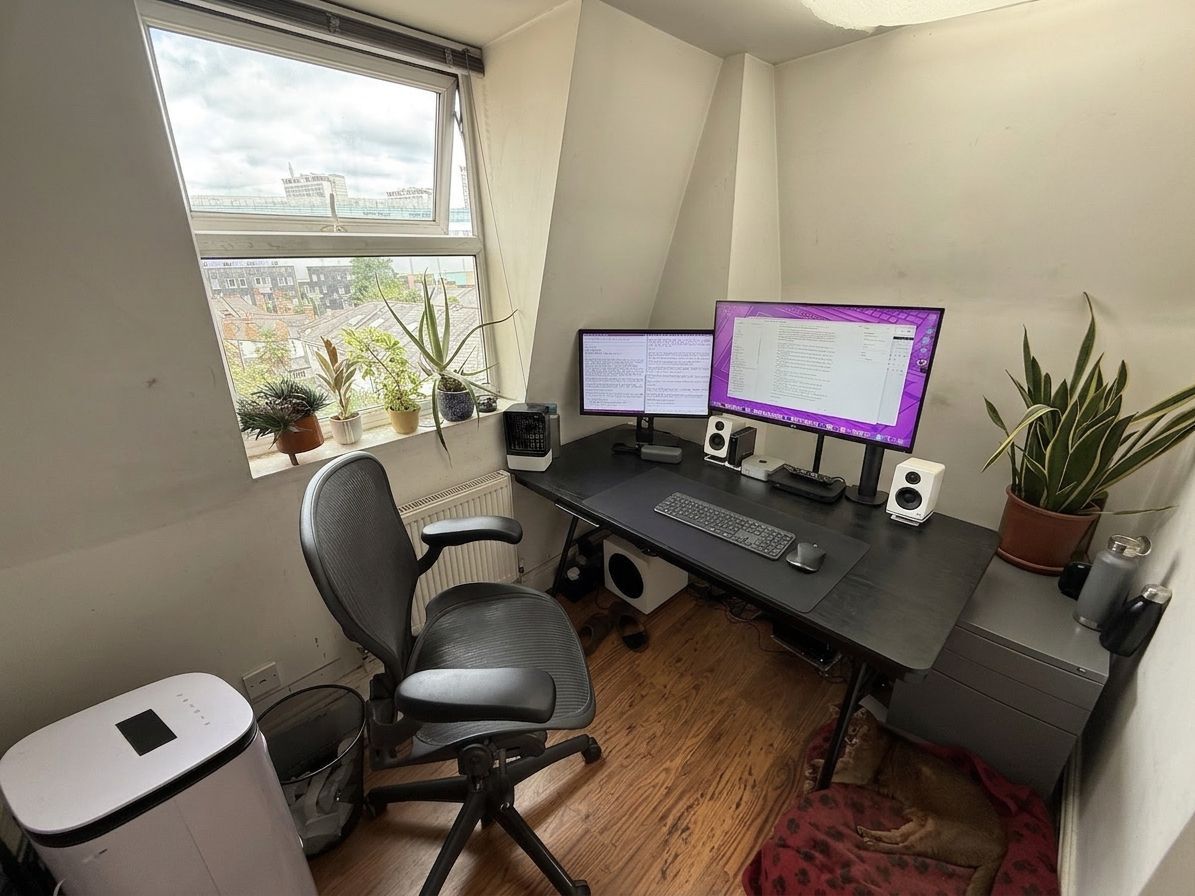
Loft home office with rooftop view (digitally staged)
The loft office — work above the rooftops.
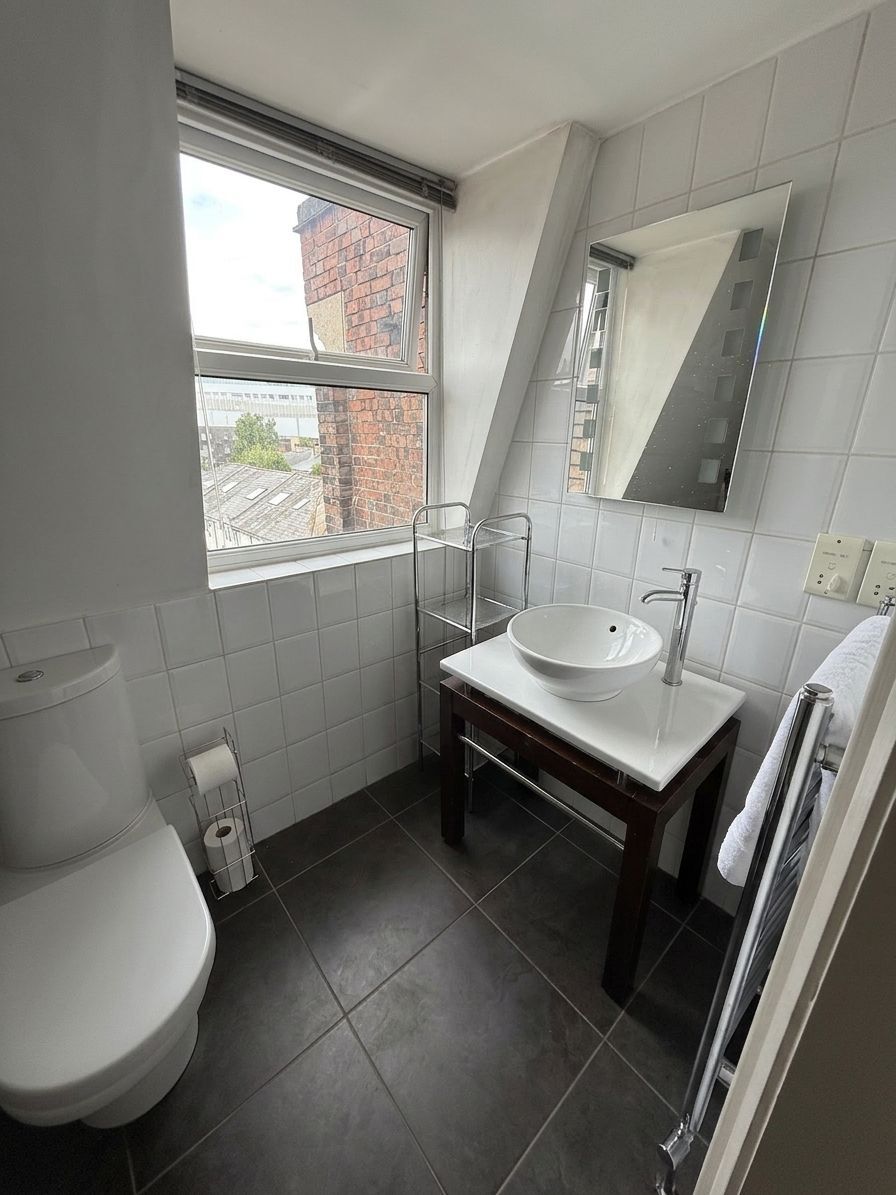
Loft shower room (digitally staged)
Loft shower room.
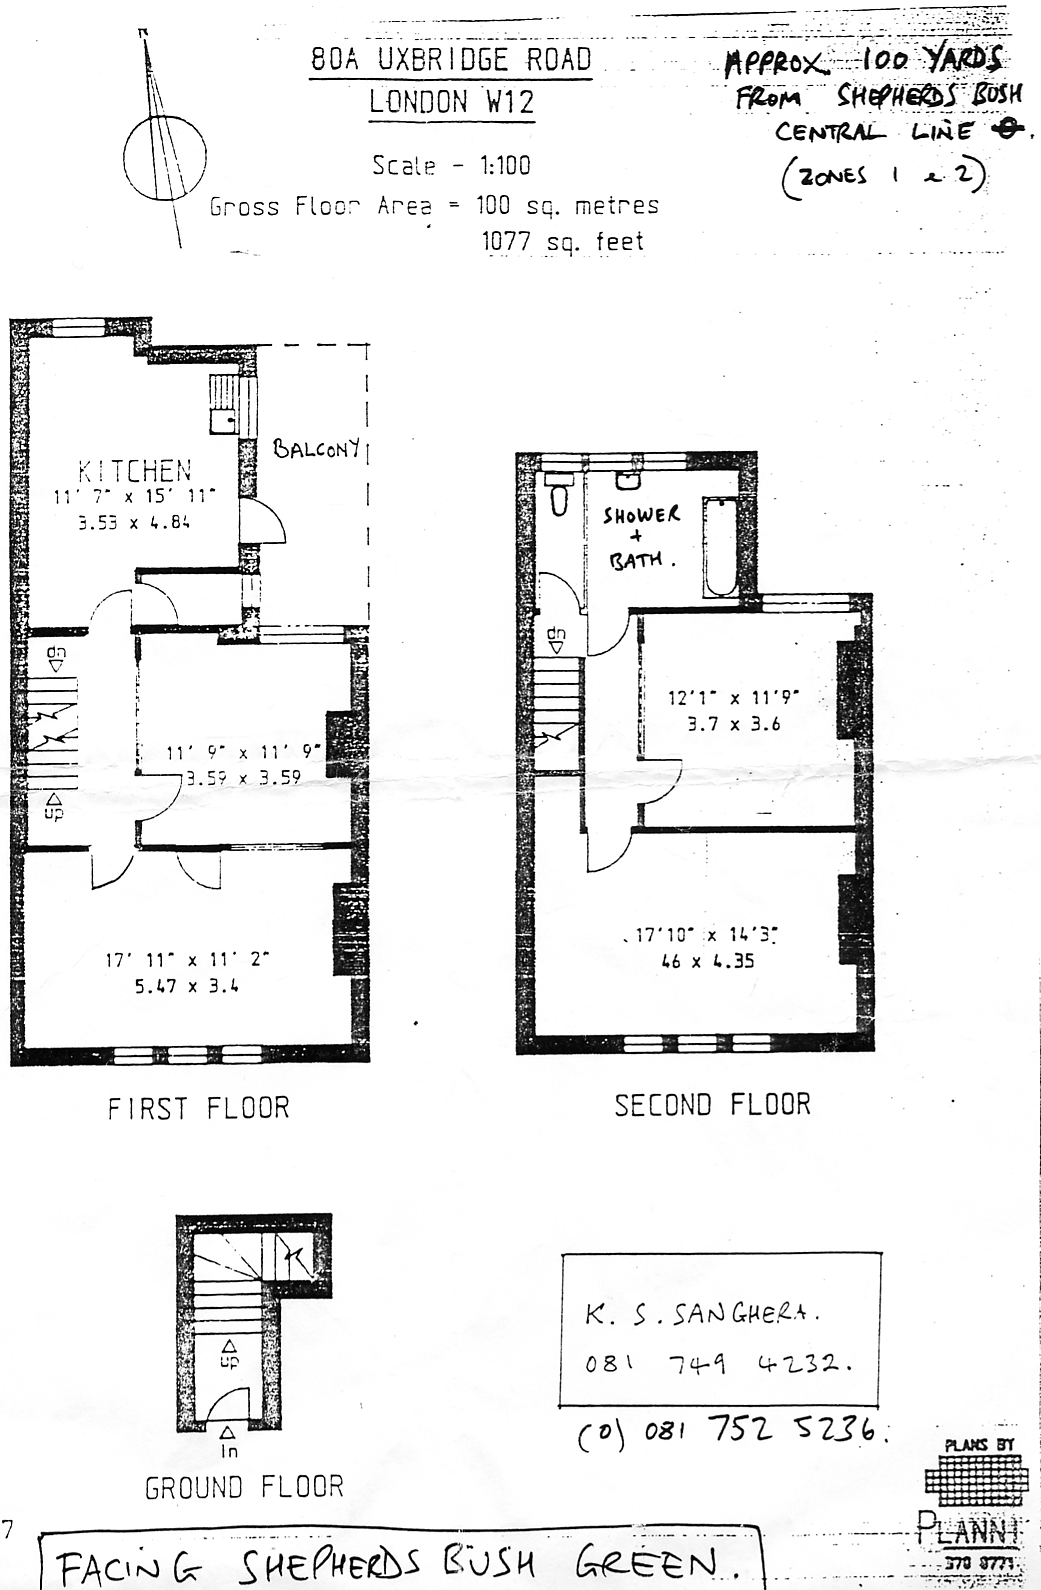
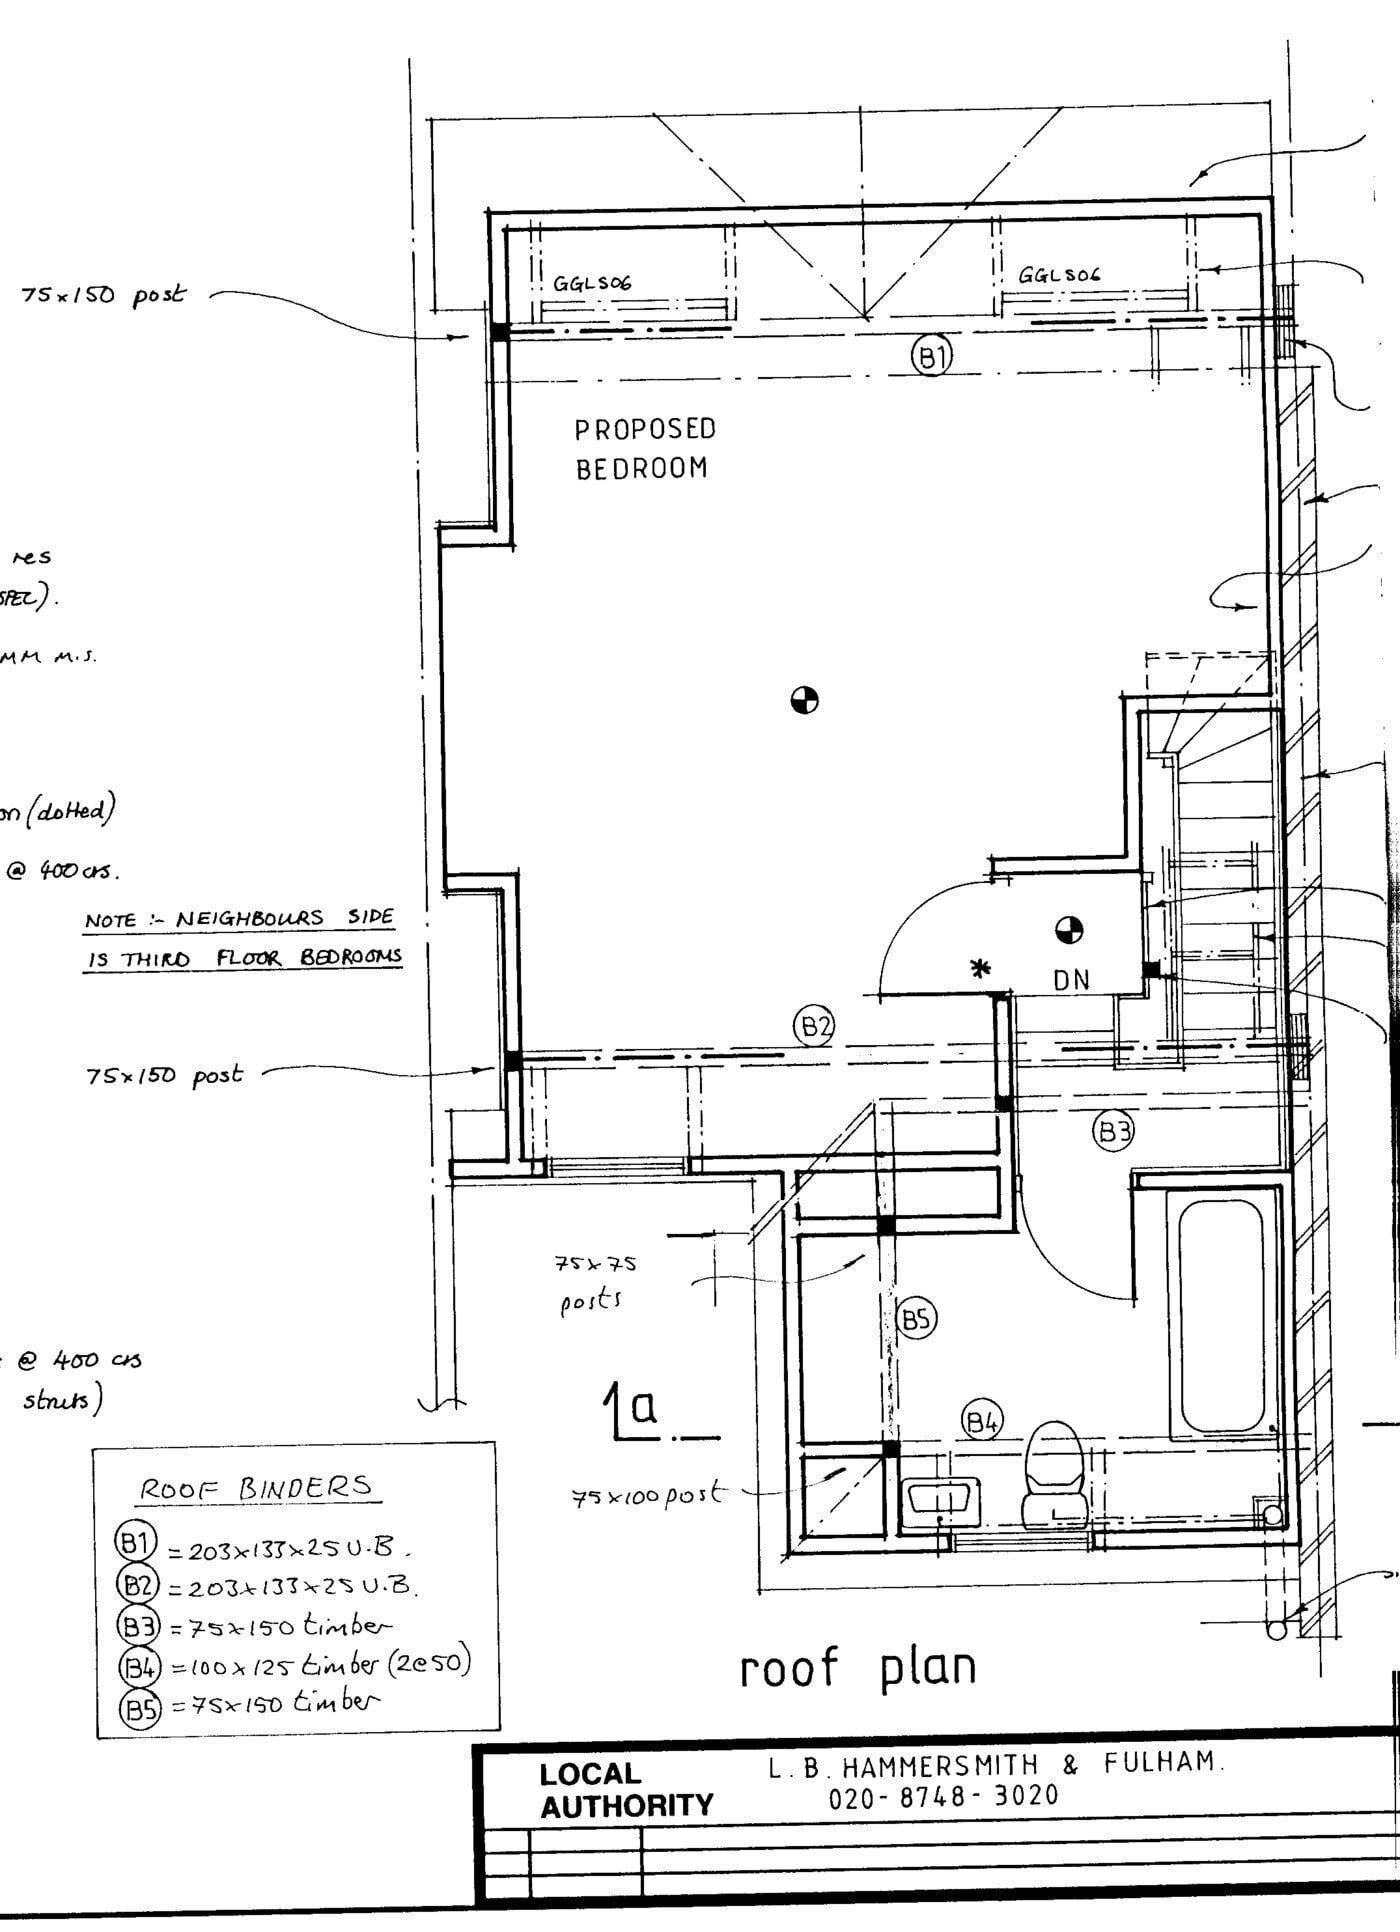
Drawn 2003 · 1:100

The plan, as an artefact

Two originals from the 2003 loft-conversion drawings: the main floor plan — 1,077 sq ft over the first two floors — and the loft plan itself, the mansard third storey that added a bedroom and shower room. In 2003 the shop below traded as Café MOJO; today it is Allan's Bakery.

1:100 floor plan of 80A Uxbridge Road, drawn 2003
Loft floor plan of 80A Uxbridge Road — proposed bedroom and shower room, drawing LR159, 2003
03 — The Neighbourhood

Britain's broadcasting village

The Empire, the Bush Theatre, the market, three cuisines a doorway apart — and, ten minutes north, one of London's largest regeneration quarters.

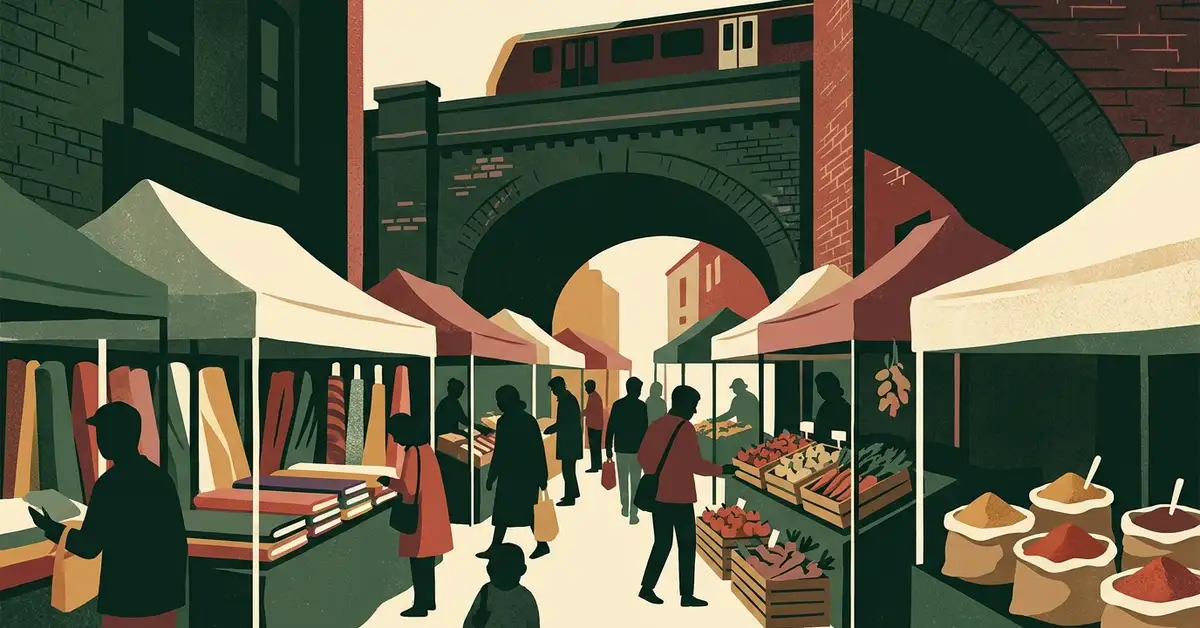
Illustration of a London street market under a railway viaductIllustration

Shepherd's Bush Market

A century-old ribbon of stalls under the Hammersmith & City viaduct — spices, fabric, fruit, salt fish.

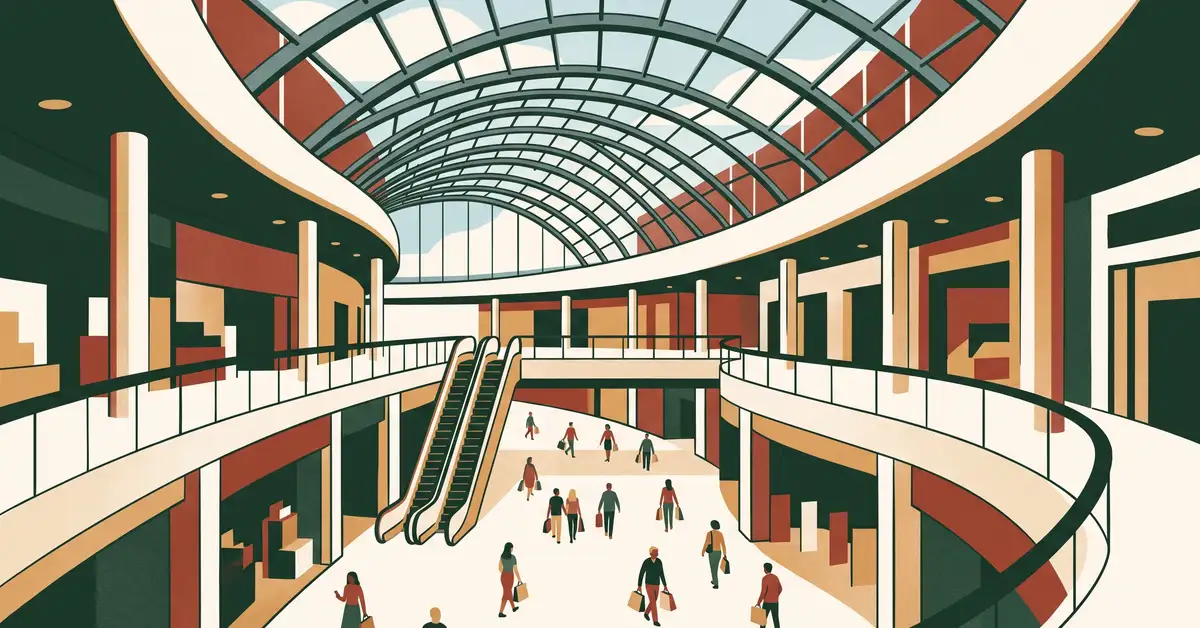
Illustration of a grand shopping centre atriumIllustration

Westfield London

Europe's largest shopping centre — cinema, dining and hundreds of shops at the top of the Green.

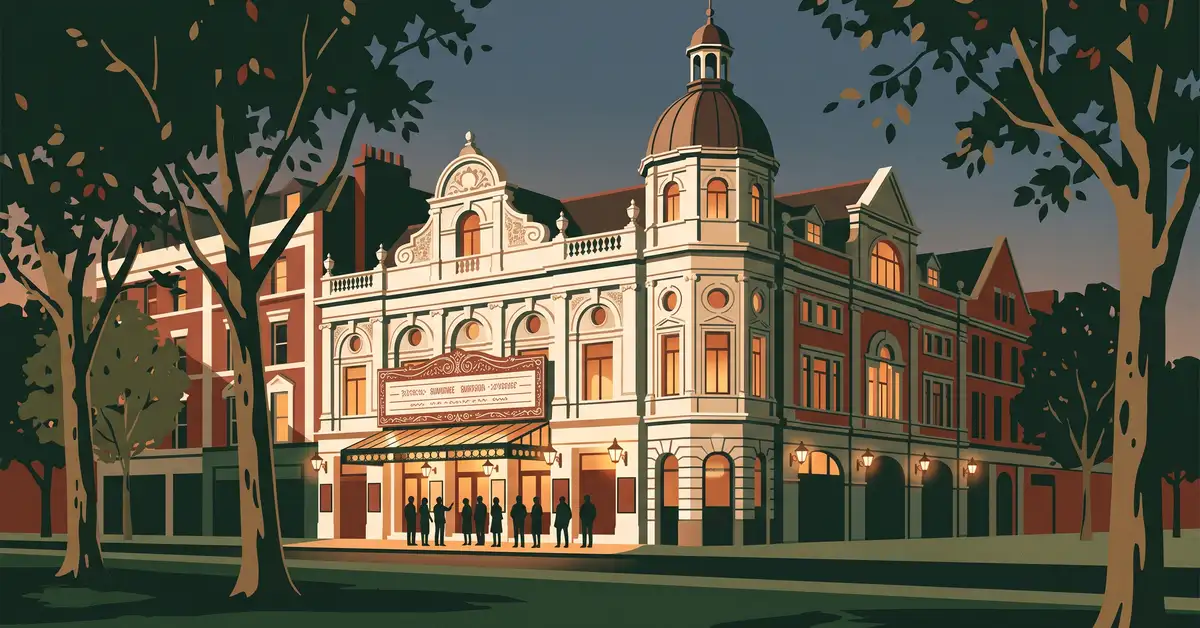
Illustration of an Edwardian theatre facade at duskIllustration

O2 Shepherd's Bush Empire

Opened in 1903, and still one of London's best-loved music venues.

A short history of the corner

1903
The Empire opens on the Green's north side.
1908
The Franco-British Exhibition and Olympic Games give White City its name.
1960
BBC Television Centre begins broadcasting from White City.
2008
Westfield London opens beside the station.
2018
Television Centre reborn as homes, Soho House & studios.
Now
Imperial, ITV & L'Oréal anchor the White City innovation district.
Getting about

Five stations. Central line ~100 yards.

Oxford Circus in about seventeen minutes; Bank in about twenty — direct, no changes. The 207, 260, 283 and SL8 buses run along the Uxbridge Road outside.

Shepherd's BushCentral · ~100 yards
Shepherd's Bush (Overground)Mildmay line · short walk
Shepherd's Bush MarketCircle & H&C · short walk
Goldhawk RoadCircle & H&C · short walk
Wood LaneCircle & H&C · short walk
04 — The Numbers

The investor's case

A three-double maisonette at the mouth of the West End, minutes from one of London's largest regeneration districts. The demand story — every figure sourced and dated.

£2,932
Avg H&F 3-bed rent pcm · ONS, May 2026
+0.5%
H&F rents, year to May 2026 · ONS
2,500+
Homes at White City Living, next door
~17 min
Oxford Circus, direct · Central line
Monthly rents in context
sources below · June–July 2026
£1,353
UK avg · HomeLet
£2,770
H&F avg · ONS
£2,932
H&F 3-bed · ONS
£3.0–3.3k
W12 3-bed asking
Rents held while prices repriced
year-on-year · official statistics
−7.6%
H&F average sale prices, year to April 2026 · UK House Price Index
+0.5%
H&F average private rents, year to May 2026 · ONS
Ten minutes north — who’s hiring
the White City employment district · occupiers per Stanhope / White City Place published materials
BBC StudiosTelevision Centre, Wood Lane
ITV & ITV StudiosWhite City Place
Publicis GroupeUK headquarters, White City
L'Oréal UK & IrelandWhite City Place
Imperial College LondonWhite City campus · AI campus 2026–29
Soho HouseTelevision Centre
Novartis · Autolus · RCAWhite City Place
Westfield LondonTop of the Green

Sources: ONS private rental statistics (May 2026); HM Land Registry UK House Price Index (April 2026); HomeLet Rental Index (June 2026); Rightmove, Zoopla and OnTheMarket listing data (June–July 2026); Stanhope, Berkeley Group and Imperial College London published materials. Figures correct as at 5 July 2026 and given as market context only — they do not constitute a valuation, rental guarantee or investment advice.

05 — Enquire

Come and stand at the window

Viewings by appointment. See the Green from the front windows, the light in the loft, the patio at breakfast — then decide.

Arrange a viewing Download the particulars
Address
80A Uxbridge Road
Shepherd's Bush
London W12 8LR
Agent
[ Estate agent name ]
[ 020 0000 0000 ]
[ hello@agent.co.uk ]
Viewings
By appointment
Sat viewings available
[ Book online → ]